

Listing Courtesy of:  MAINE LISTINGS - IDX / Andrew Carignan
 MAINE LISTINGS - IDX / Andrew Carignan
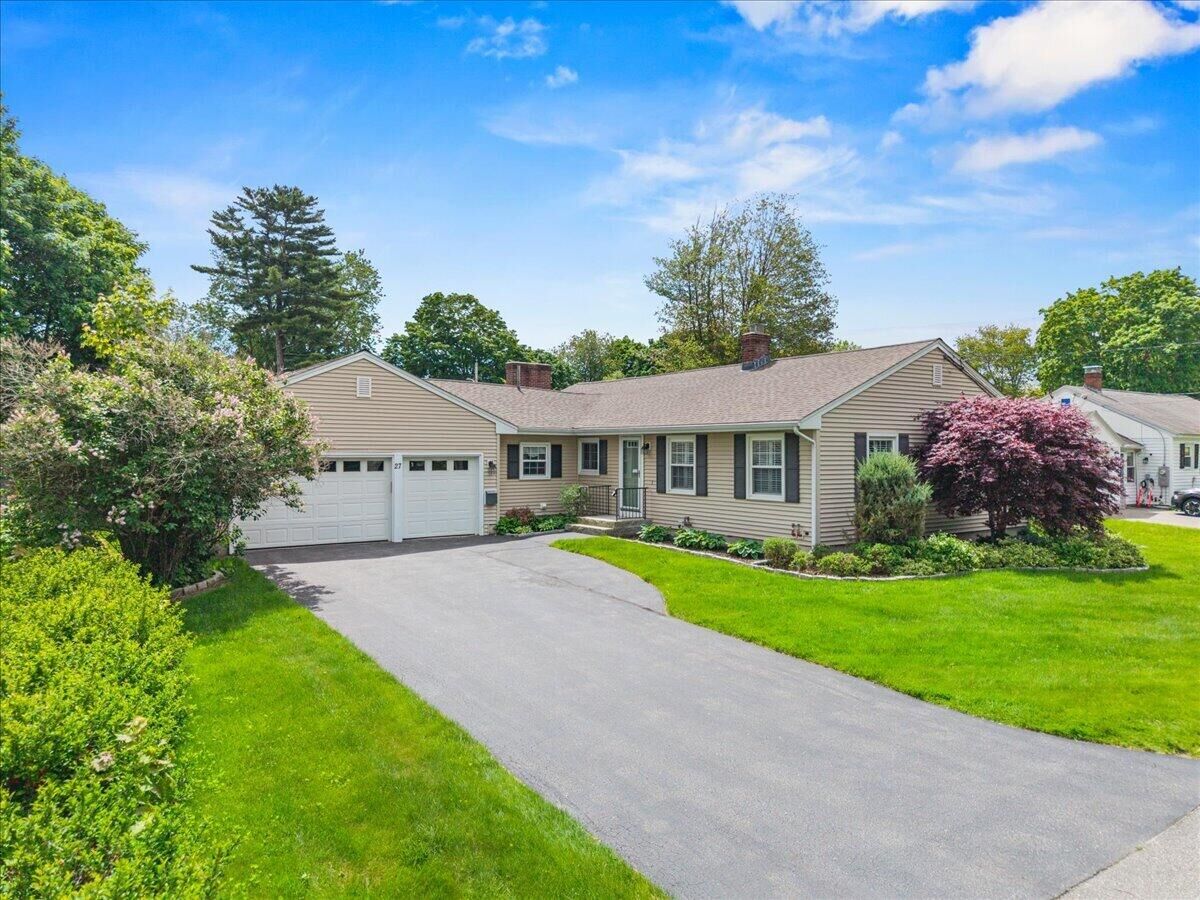
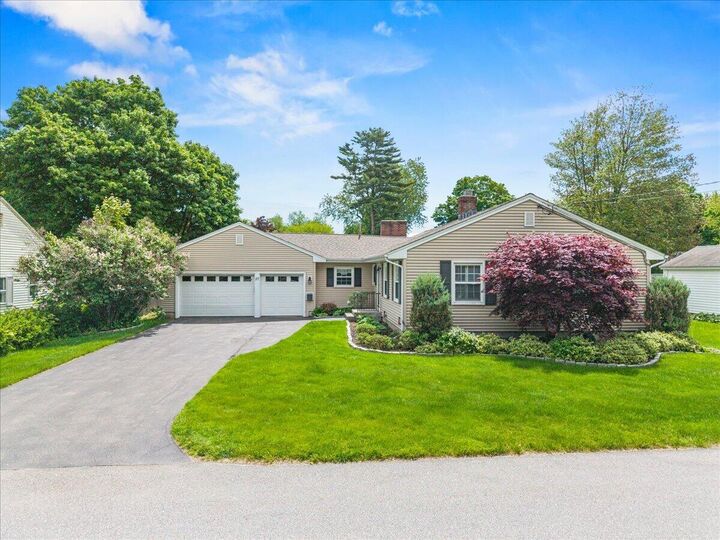
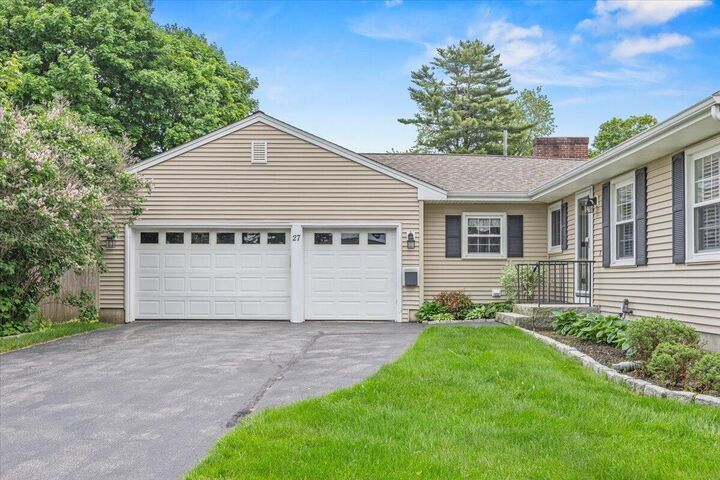
 27 Weymouth Street Saco, ME 04072
Active
$545,000 (USD)
OPEN HOUSE TIMES
-
OPENSun, Jun 712 noon - 2:00 pm
Description
MLS #:
1664733
1664733
Taxes
$5,470(2024)
$5,470(2024)
Lot Size
7,405 SQFT
7,405 SQFT
Type
Single-Family Home
Single-Family Home
Year Built
1961
1961
Style
Ranch
Ranch
County
York County
York County
Listed By
Christopher "CJ" Maksut, Coldwell Banker Realty
Andrew Carignan, Coldwell Banker Realty
Andrew Carignan, Coldwell Banker Realty
Source
MAINE LISTINGS - IDX
Last checked May 31 2026 at 6:57 PM GMT+0000
MAINE LISTINGS - IDX
Last checked May 31 2026 at 6:57 PM GMT+0000
Bathroom Details
- Full Bathroom: 1
- Half Bathroom: 1
Lot Information
- Level
- Neighborhood
- Landscaped
Property Features
- Foundation: Poured Concrete
Heating and Cooling
- Hot Water
- Oil
- Window Unit(s)
Basement Information
- Full
- Interior Entry
- Walk-Out Access
Flooring
- Carpet
- Hardwood
Exterior Features
- Roof: Shingle
Utility Information
- Sewer: Public Sewer
Parking
- Paved
- 1 - 4 Spaces
- Inside Entrance
Living Area
- 1,706 sqft
Location
Estimated Monthly Mortgage Payment
*Based on Fixed Interest Rate withe a 30 year term, principal and interest only
Listing price
Down payment
%
Interest rate
%Mortgage calculator estimates are provided by Coldwell Banker Real Estate LLC and are intended for information use only. Your payments may be higher or lower and all loans are subject to credit approval.
Disclaimer: Listing data is derived in whole or in part from the Maine IDX and is for the consumers personal, noncommercial use only. Dimensions are approximate and are not guaranteed. All data should be independently verified. © 2026 Maine Real Estate Information System, Inc. All Rights Reserved 



Inside, you'll find warm natural pine hardwood floors and a thoughtfully updated interior that reflects years of attentive maintenance. The spacious living room is highlighted by a cozy gas fireplace, creating an inviting space to relax or entertain. With three bedrooms and one and a half baths, the layout is both practical and welcoming.
A bright sunroom at the rear of the home provides the perfect spot to enjoy morning coffee, read a book, or simply take in views of the peaceful backyard. Outside, the private yard offers plenty of room for gardening, recreation, or quiet enjoyment.
The full unfinished basement provides exceptional flexibility, featuring a second gas fireplace, dedicated workshop area, and abundant storage space. A two-car garage adds everyday convenience, while the roof was replaced in 2017 for added peace of mind.
Whether you're looking to downsize, purchase your first home, or simply enjoy the convenience of one-floor living in a prime Saco location, this is one you won't want to miss!