

Listing Courtesy of:  MAINE LISTINGS - IDX
 MAINE LISTINGS - IDX
 18 Dyer Street Saco, ME 04072
Active
$525,000 (USD)
Description
MLS #:
1676898
1676898
Taxes
$5,564(2025)
$5,564(2025)
Lot Size
5,227 SQFT
5,227 SQFT
Type
Single-Family Home
Single-Family Home
Year Built
1870
1870
Style
Mansard
Mansard
County
York County
York County
Listed By
Trey Woodbrey, Coldwell Banker Realty
Source
MAINE LISTINGS - IDX
Last checked Oct 8 2026 at 9:34 AM GMT+0000
MAINE LISTINGS - IDX
Last checked Oct 8 2026 at 9:34 AM GMT+0000
Bathroom Details
- Full Bathrooms: 2
Interior Features
- 1st Floor Bedroom
- Attic
- Pantry
Kitchen
- Washer
- Refrigerator
- Microwave
- Electric Range
- Dryer
- Dishwasher
Lot Information
- Level
- Sidewalks
- Intown
- Near Shopping
- Open Lot
- Near Town
- Near Turnpike/Interstate
- Near Railroad
- Neighborhood
- Suburban
- Landscaped
Property Features
- Foundation: Poured Concrete
- Foundation: Granite
Heating and Cooling
- Hot Water
- Baseboard
- Heat Pump
- Electric
- Oil
Basement Information
- Full
- Daylight
- Unfinished
- Interior Entry
Flooring
- Carpet
- Wood
- Laminate
Exterior Features
- Roof: Shingle
Utility Information
- Sewer: Public Sewer
Parking
- Paved
- Off Street
- Detached
- Storage
- 5 - 10 Spaces
- Tandem
Living Area
- 2,384 sqft
Location
Estimated Monthly Mortgage Payment
*Based on Fixed Interest Rate withe a 30 year term, principal and interest only
Listing price
Down payment
%
Interest rate
%Mortgage calculator estimates are provided by Coldwell Banker Real Estate LLC and are intended for information use only. Your payments may be higher or lower and all loans are subject to credit approval.
Disclaimer: Listing data is derived in whole or in part from the Maine IDX and is for the consumers personal, noncommercial use only. Dimensions are approximate and are not guaranteed. All data should be independently verified. © 2026 Maine Real Estate Information System, Inc. All Rights Reserved 



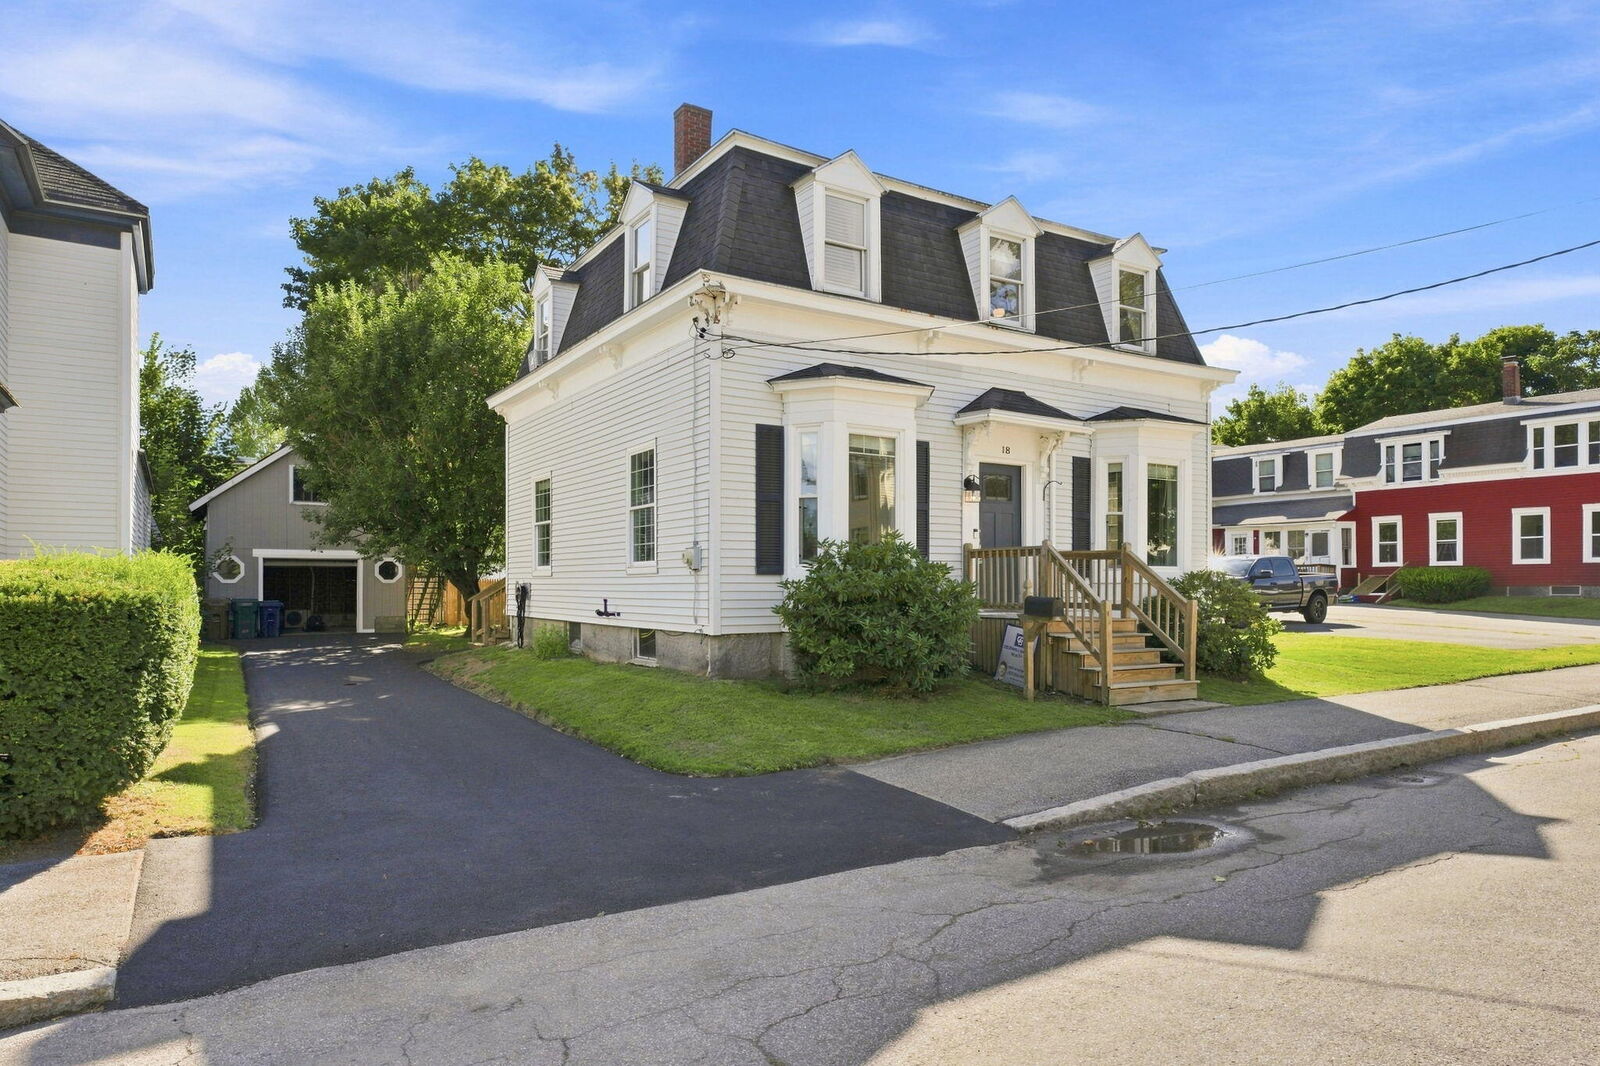
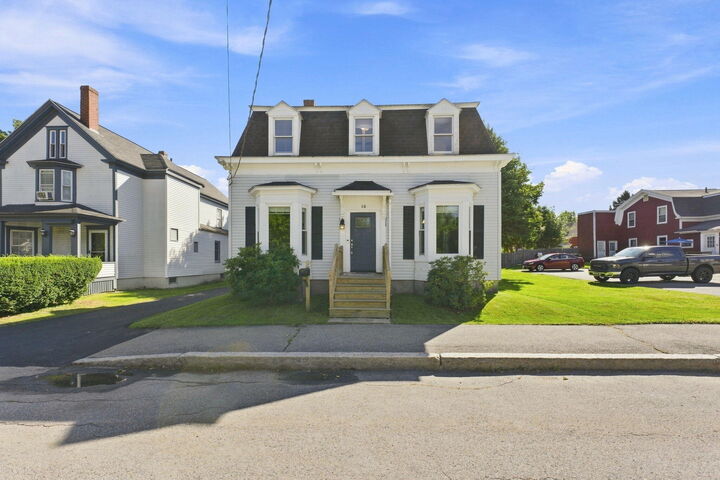
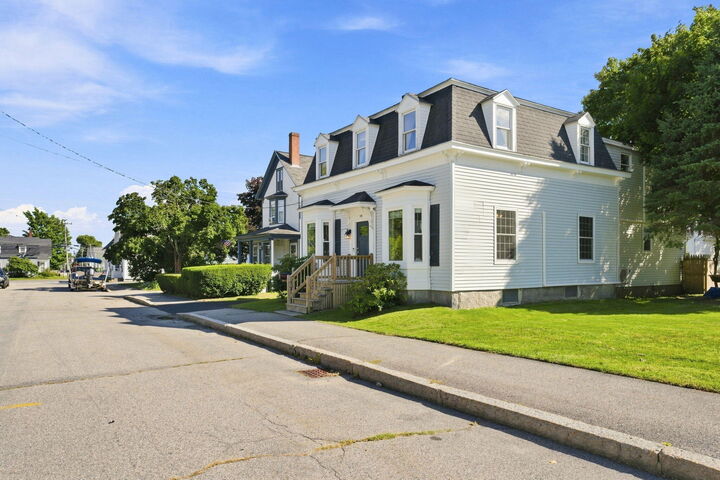
The first floor features beautiful front bay windows, spacious living areas, and two generously sized bedrooms. Upstairs, you'll find three additional bedrooms and a spacious common area with built-in cabinetry, creating a versatile space for a home office, lounge, playroom, or additional living area. The primary bedroom features a generously sized walk-in closet, while the large bedrooms throughout provide plenty of room for comfortable living and storage.
Outside, enjoy a newly paved tandem driveway, a 1-car garage with storage above, and a good-sized fenced-in yard with convenient access through the side door. Off-street parking is also allowed, providing additional flexibility for residents and guests.
Location is a major highlight. Situated in the center of Saco, you're within walking distance to Shaw's and other retail conveniences, while being just 5 minutes from Thornton Academy, I-95, and all of Saco's amenities. With space, flexibility, ample parking, and a convenient in-town location, this turnkey property is ready for its next owner.