

Listing Courtesy of: MLS PIN / Listed By: Kim Powers, Coldwell Banker Realty
15 Beverly Street Quincy, MA 02169
Active (1 Days)
$1,399,000 (USD)
OPEN HOUSE TIMES
-
OPENFri, Oct 912 noon - 1:00 pm
-
OPENSat, Oct 1011:00 am - 12 noon
Description
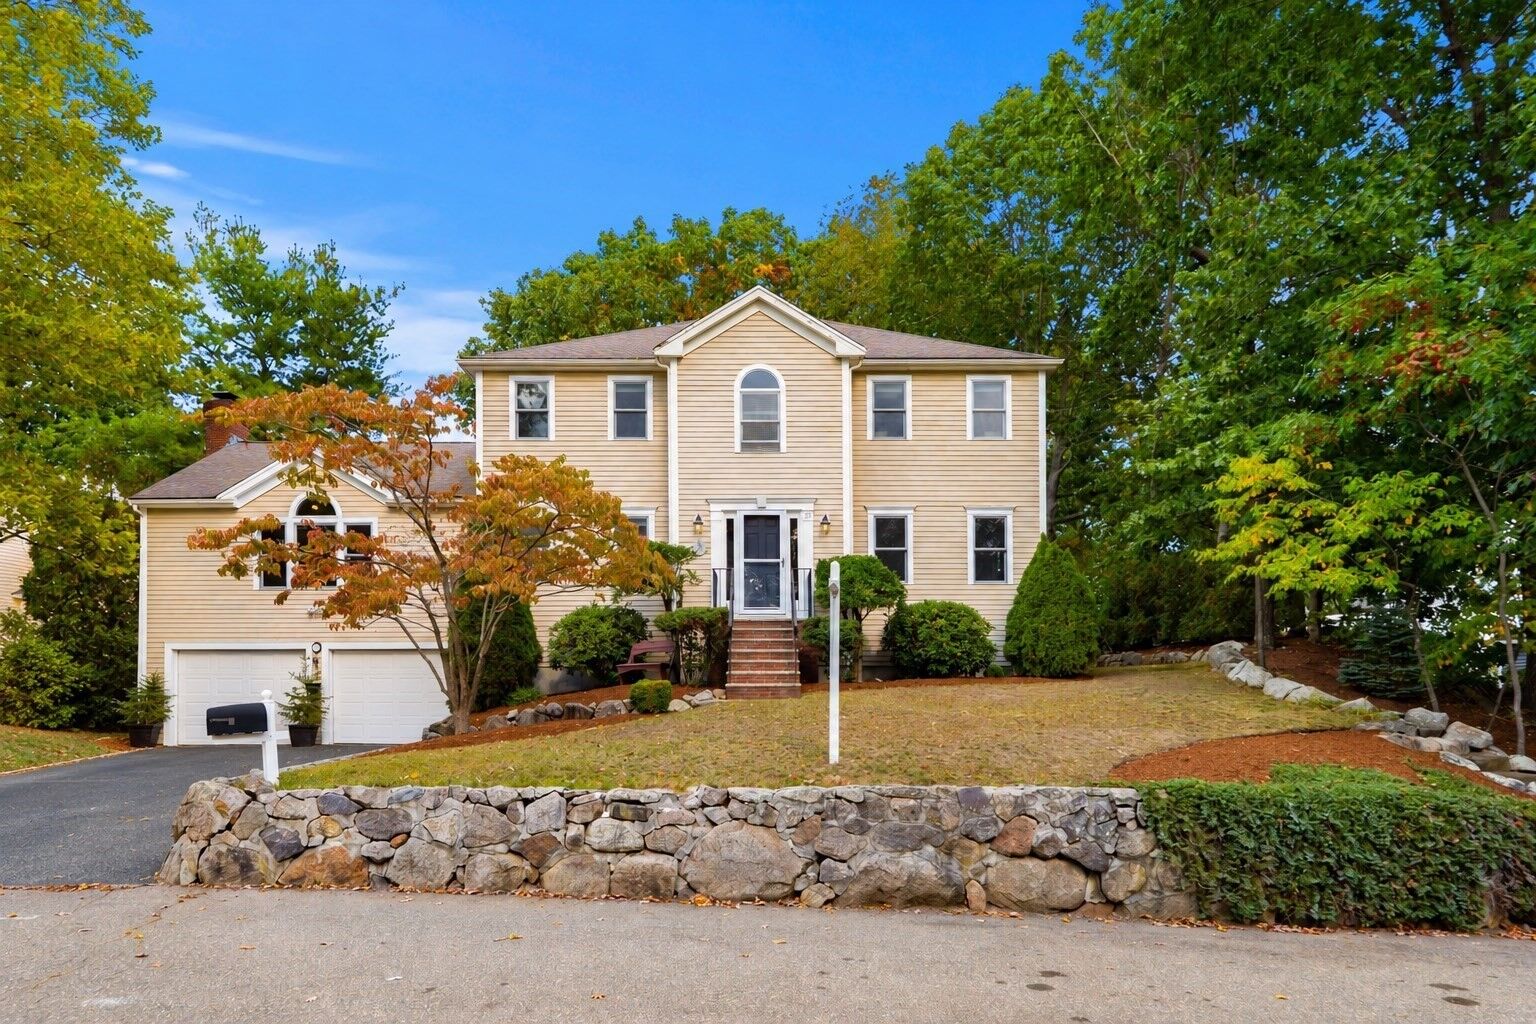
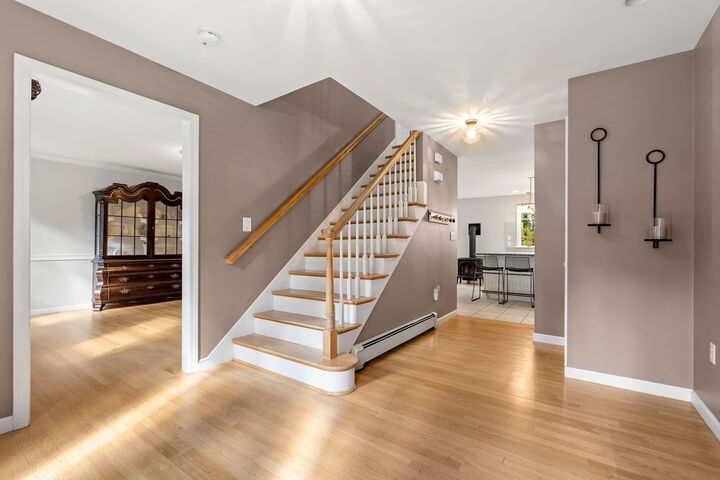
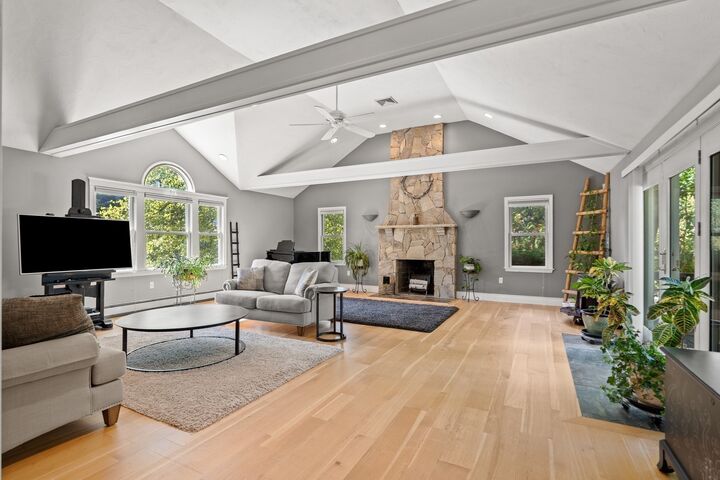
Rarely available and tucked away in one of Quincy's best-kept secrets, this exceptional cul-de-sac neighborhood offers a wonderful blend of nature and convenience. If you love the outdoors, you’ve found your spot; just moments from the Blue Hills Reservation, St. Moritz Pond, and the DCR skating rink. Whether you enjoy hiking, biking, snowshoeing, or even horseback riding, year-round recreation is just steps away. Plus, with Granite Links Golf Club, public transportation, shopping, and major routes just minutes away, the location is truly second to none. Set on a private lot with mature plantings and a fenced backyard, this lovingly maintained one-owner Colonial offers a warm and inviting layout. Hardwood floors run throughout the home, leading you into a dramatic vaulted great room featuring a custom stone fireplace setting the perfect backdrop for guests to gather. The sunny eat-in kitchen, complete with a center island, bay window and gas 'wood' stove, offers direct access to the deck for effortless indoor-outdoor living. Upstairs, you’ll find four spacious bedrooms, including a peaceful primary suite with a walk-in closet and private bath. The finished walkout lower level provides fantastic flex space and easy access to the attached two-car garage. Don’t miss this rare opportunity to make this special home your home base for every day adventure!
MLS #:
73587977
73587977
Taxes
$12,950(2026)
$12,950(2026)
Lot Size
0.26 acres
0.26 acres
Type
Single-Family Home
Single-Family Home
Year Built
1999
1999
Style
Colonial
Colonial
County
Norfolk County
Norfolk County
Listed By
Kim Powers, Coldwell Banker Realty
Source
MLS PIN
Last checked Oct 8 2026 at 11:28 PM GMT+0000
MLS PIN
Last checked Oct 8 2026 at 11:28 PM GMT+0000
Bathroom Details
Interior Features
- Range
- Dishwasher
- Disposal
- Laundry: Electric Dryer Hookup
- Laundry: Washer Hookup
- Laundry: First Floor
- Gas Water Heater
- Laundry: Exterior Access
- Bonus Room
- Recessed Lighting
- Closet/Cabinets - Custom Built
- Laundry: Bathroom - Half
- Laundry: Pantry
Kitchen
- Countertops - Stone/Granite/Solid
- Deck - Exterior
- Exterior Access
- Dining Area
- Kitchen Island
- Recessed Lighting
- Flooring - Stone/Ceramic Tile
- Window(s) - Bay/Bow/Box
- Wood / Coal / Pellet Stove
- Window(s) - Picture
- Lighting - Overhead
- Lighting - Pendant
- Open Floorplan
Lot Information
- Level
- Gentle Sloping
Property Features
- Fireplace: 1
- Fireplace: Family Room
- Foundation: Concrete Perimeter
Heating and Cooling
- Natural Gas
- Baseboard
- Central Air
Basement Information
- Full
- Garage Access
- Finished
- Walk-Out Access
- Interior Entry
- Concrete
Flooring
- Tile
- Hardwood
Exterior Features
- Roof: Shingle
Utility Information
- Utilities: Water: Public, For Gas Range, For Electric Dryer
- Sewer: Public Sewer
- Energy: Thermostat
Garage
- Attached Garage
Parking
- Tandem
- Off Street
- Paved Drive
- Paved
- Attached
- Under
- Total: 6
Living Area
- 2,952 sqft
Location
Estimated Monthly Mortgage Payment
*Based on Fixed Interest Rate withe a 30 year term, principal and interest only
Listing price
Down payment
%
Interest rate
%Mortgage calculator estimates are provided by Coldwell Banker Real Estate LLC and are intended for information use only. Your payments may be higher or lower and all loans are subject to credit approval.
Disclaimer: The property listing data and information, or the Images, set forth herein wereprovided to MLS Property Information Network, Inc. from third party sources, including sellers, lessors, landlords and public records, and were compiled by MLS Property Information Network, Inc. The property listing data and information, and the Images, are for the personal, non commercial use of consumers having a good faith interest in purchasing, leasing or renting listed properties of the type displayed to them and may not be used for any purpose other than to identify prospective properties which such consumers may have a good faith interest in purchasing, leasing or renting. MLS Property Information Network, Inc. and its subscribers disclaim any and all representations and warranties as to the accuracy of the property listing data and information, or as to the accuracy of any of the Images, set forth herein. © 2026 MLS Property Information Network, Inc.. 10/8/26 16:28


